Back to projects
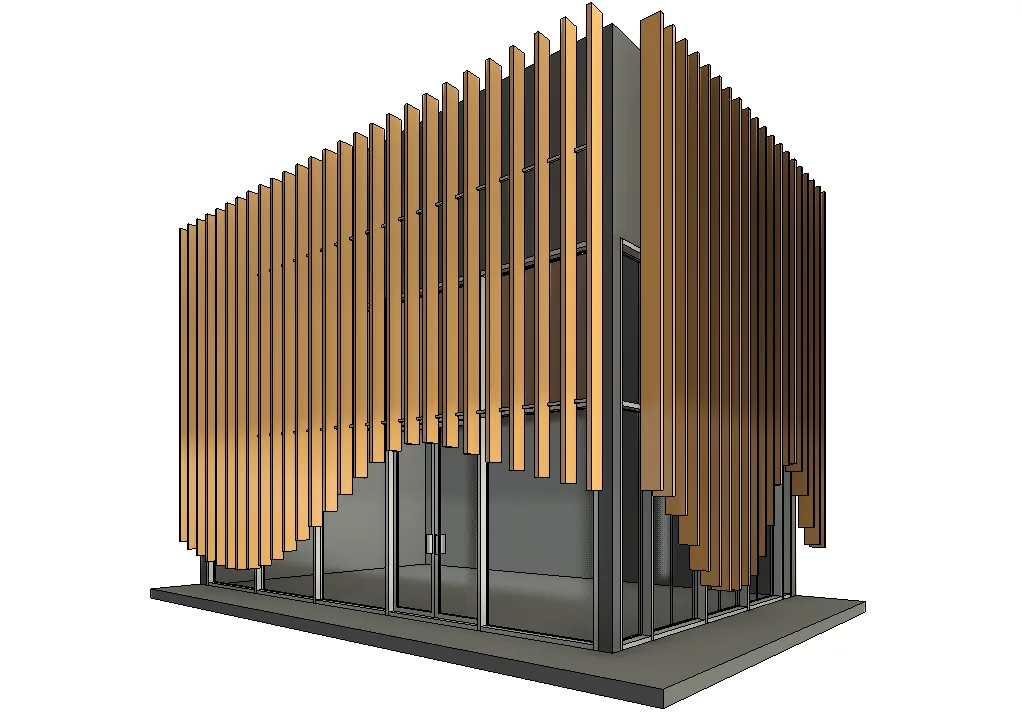
Facade design · Parametric studies
Facades
Programme
Facade design & engineering
Tools
Revit · parametric BIM families
Focus
Solar shading & screening
Status
Ongoing
A growing library of parametric facade systems, modelled natively in Revit. In this study, vertical timber fins sweep across a glazed pavilion in a rising-and-falling rhythm — deep enough to cut low western sun, open enough at eye level to keep the view. Because each fin is an adaptive Revit family, the spacing, depth and cut-line can be tuned per orientation and per project, and the model outputs fabrication-ready schedules directly. Facade as climate instrument, not decoration.