Philosophy around climate-responsive, biophilic architecture
Three disciplines,
One Studio
We believe a building should do more than shelter its inhabitants. It should respond to climate, draw in light with intention, and feel connected to the land it sits on.
BIM
01
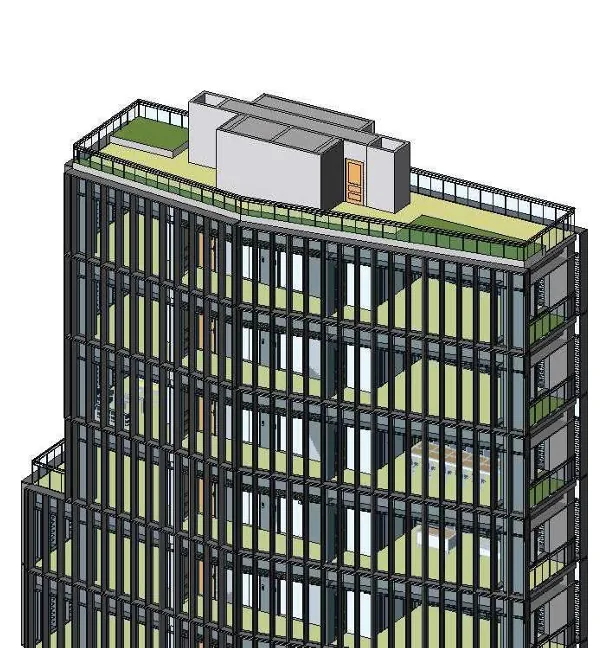
Tower massing
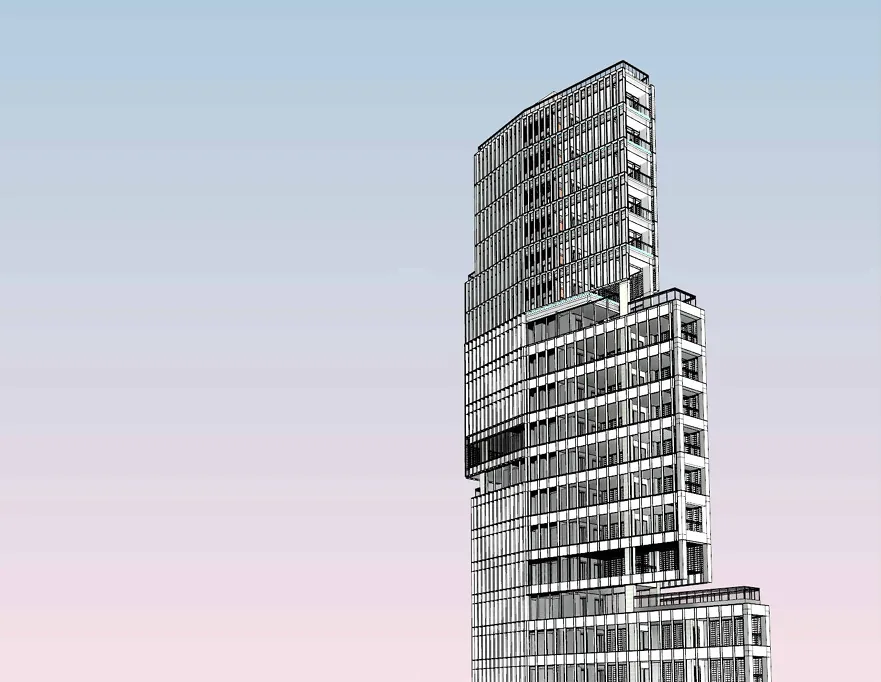
02
Facade model
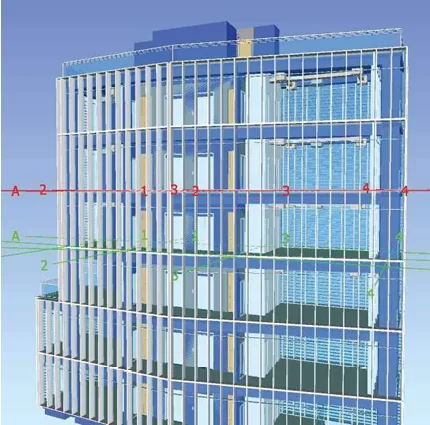
03
Documentation
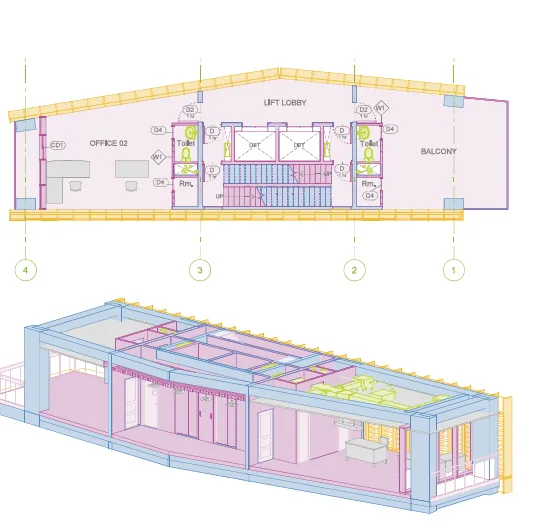
04
Exploded view
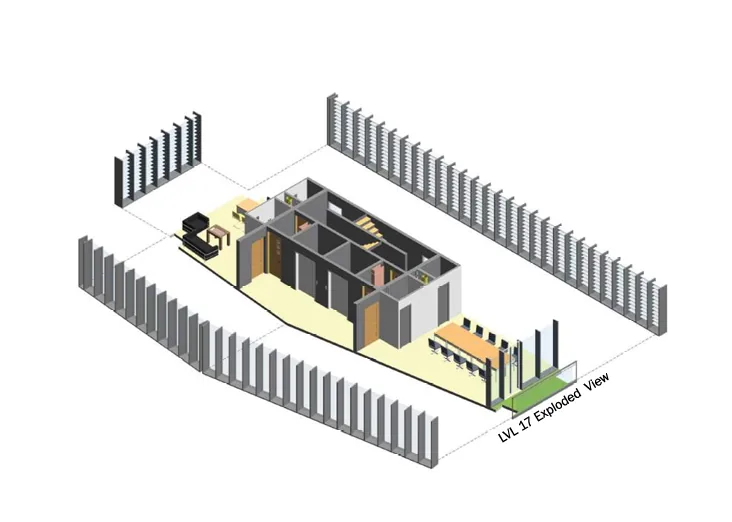
05
Coordination
Architectural
01
Kothrud Residence
02
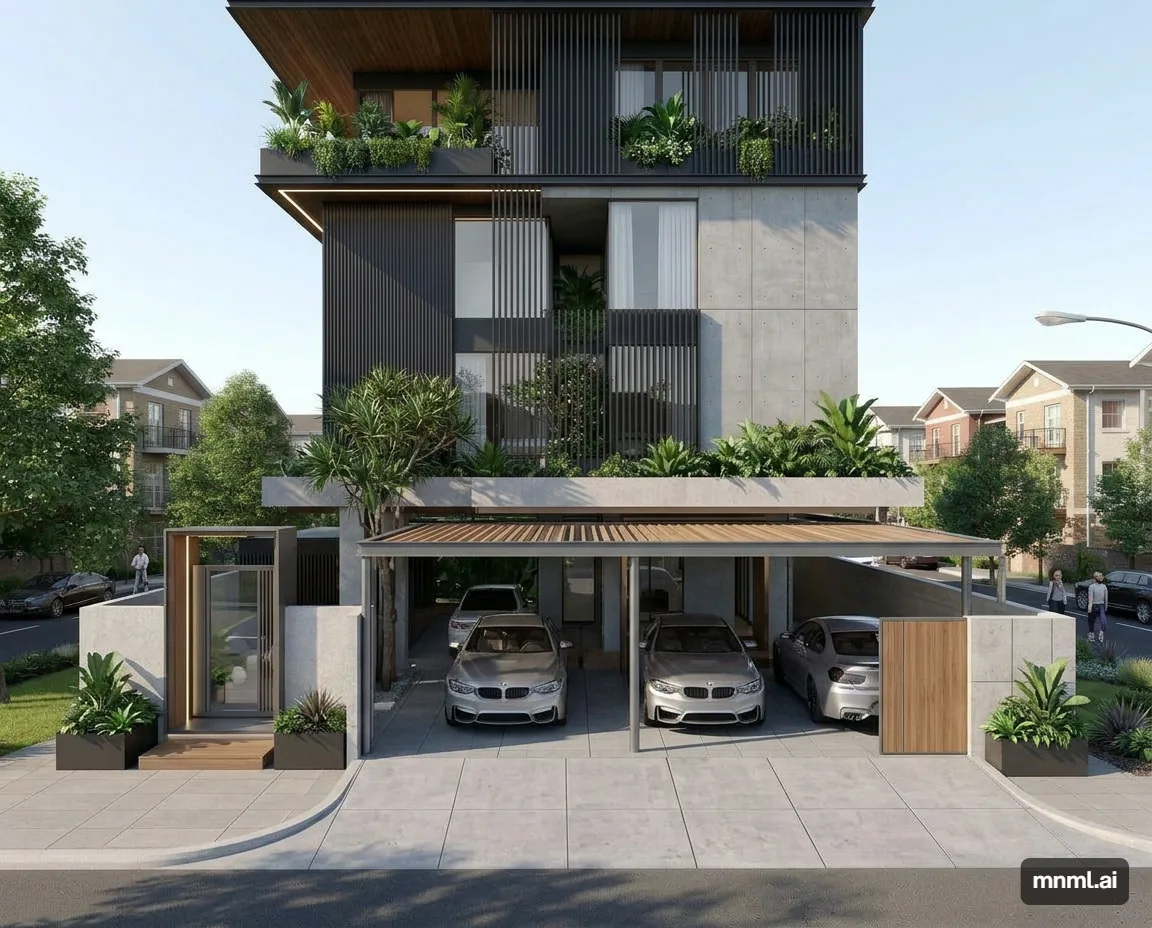
Ravet Residence
03
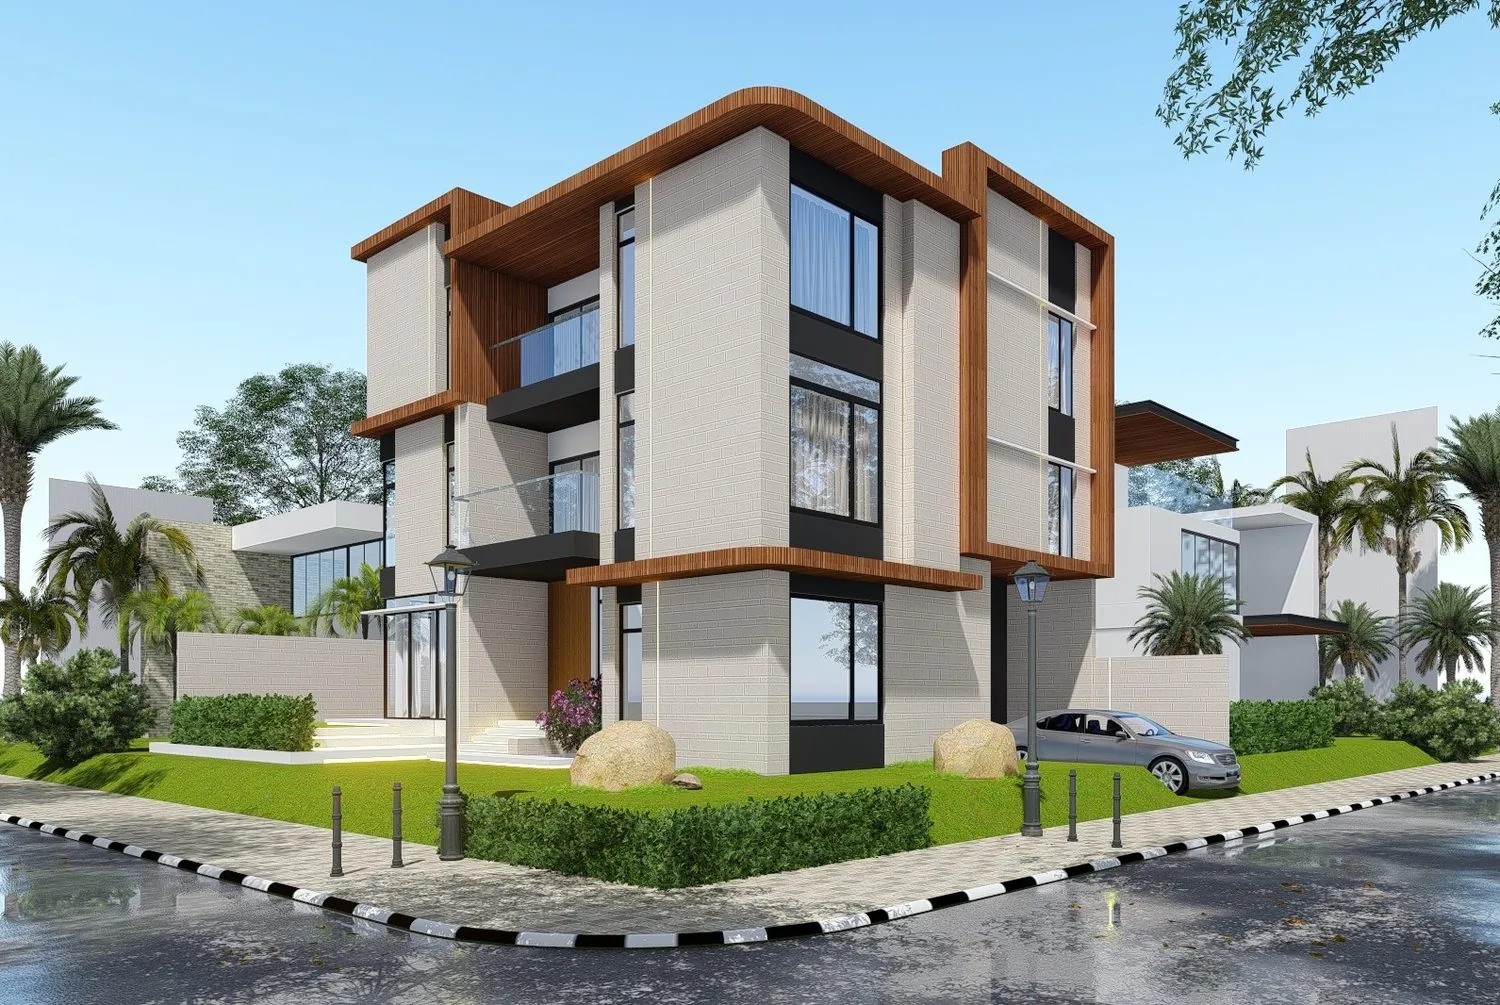
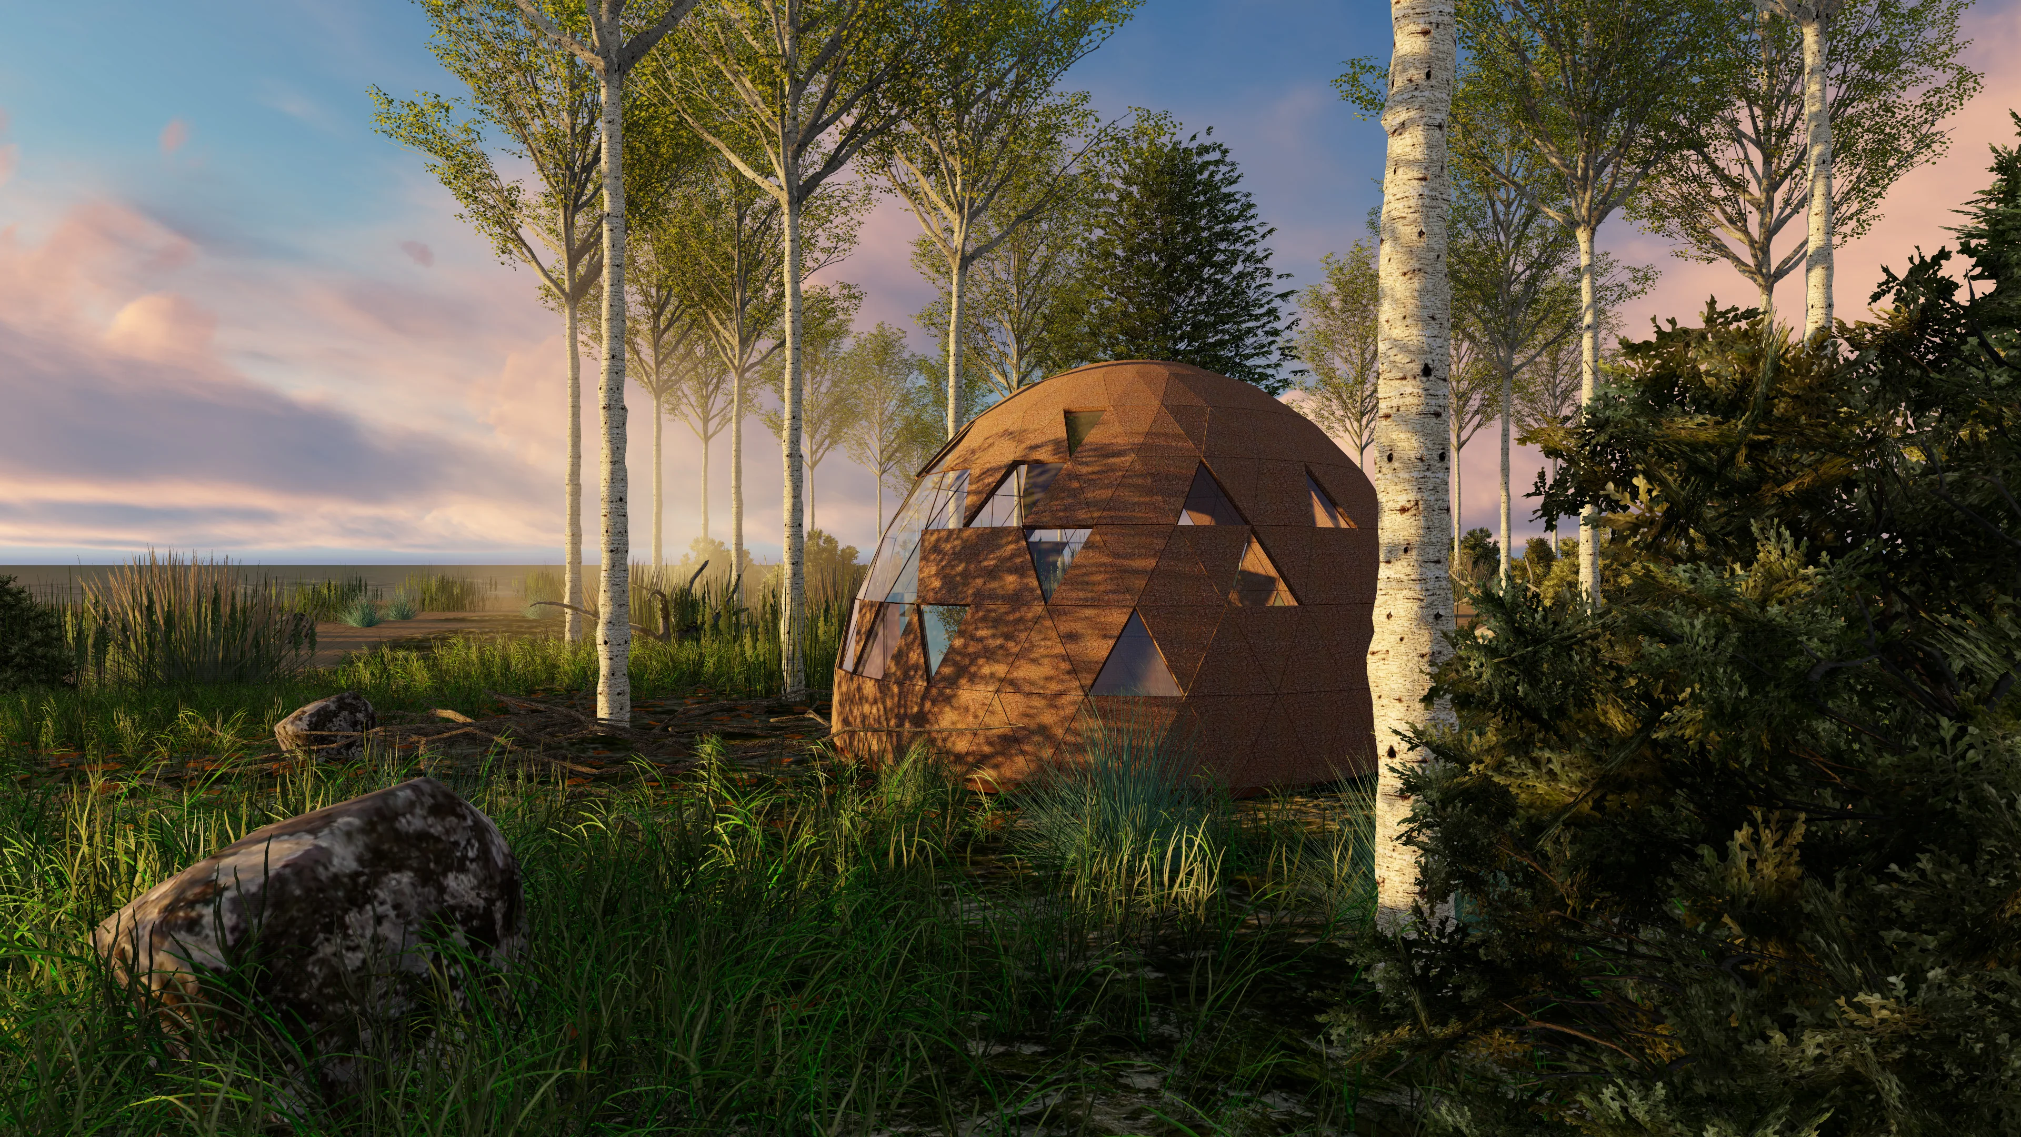
Mamurdi Retreat
04
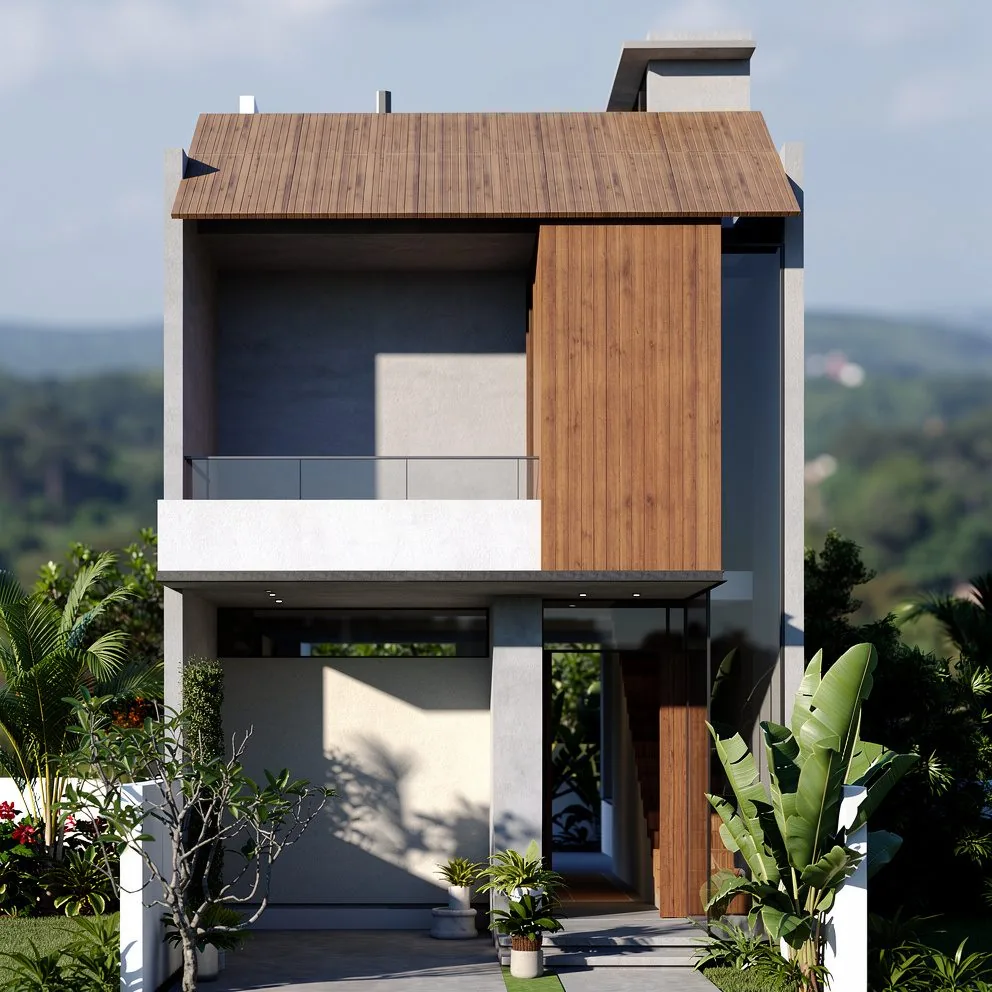
WWF Observatory
05
KP
Interior
01
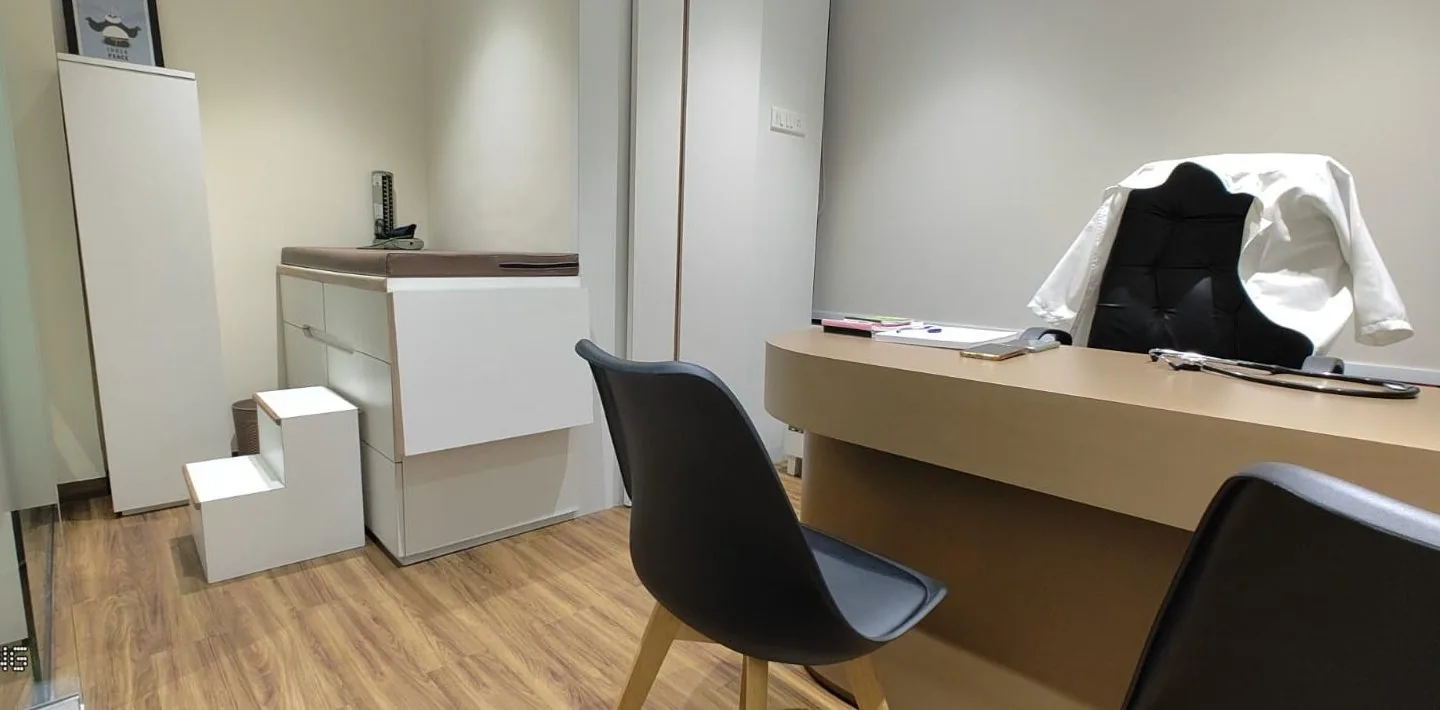
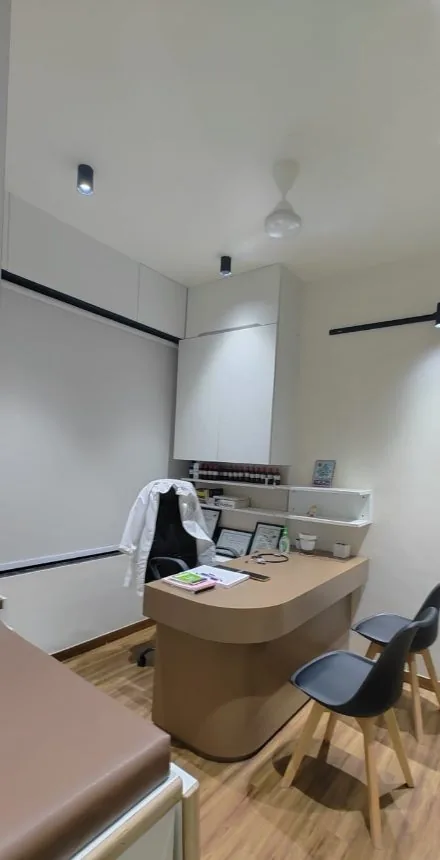
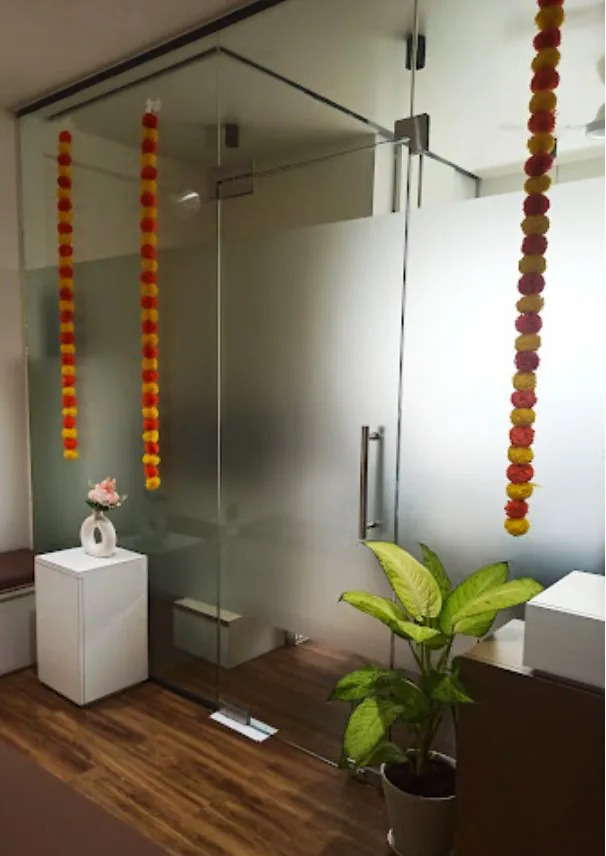
Dr. Clinic
02
Reception
03
Detail
Project index
2024 — 2026
All
Residential
Commercial
Concept
01 / 2025
Kothrud Residence
Residential · Under construction
02 / 2025
Ravet Residence
Residential · In design
03 / 2024
Dr. Clinic
Interior · Completed
04 / 2026
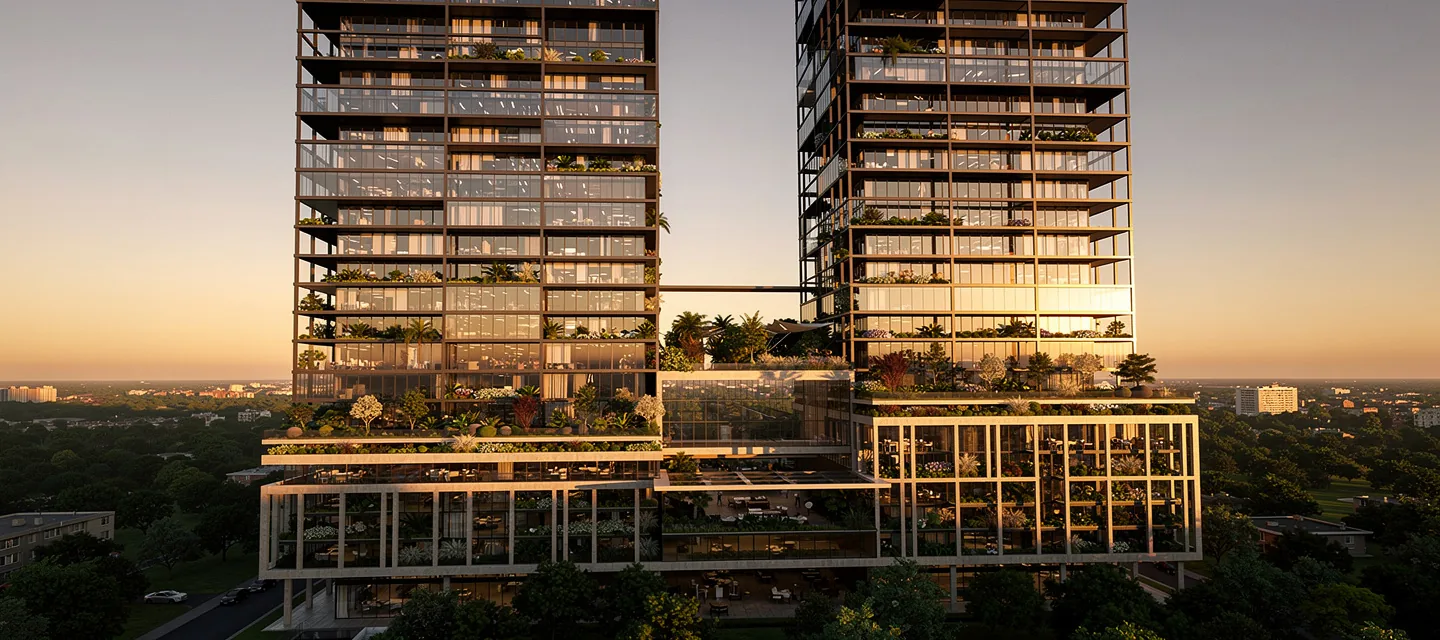
KP
Commercial · In design
05 / Concept
Mamurdi Retreat
Short-stay retreat · Concept
06 / Concept
Italy WWF Observatory
Concept · Competition