Back to projects
Residential · Ravet, Pune
Ravet Residence
Location
Ravet, Pune
Programme
Residence with rental units
Configuration
Ground + 2 levels
Status
In design
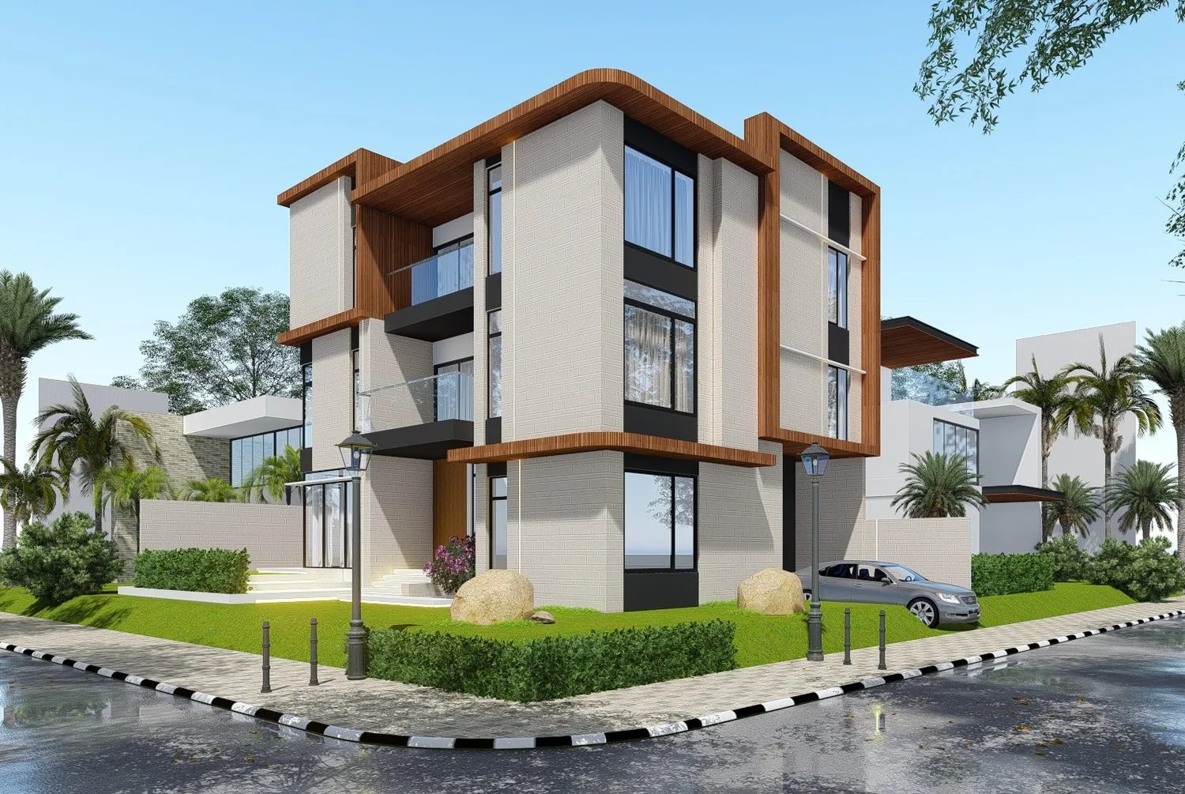
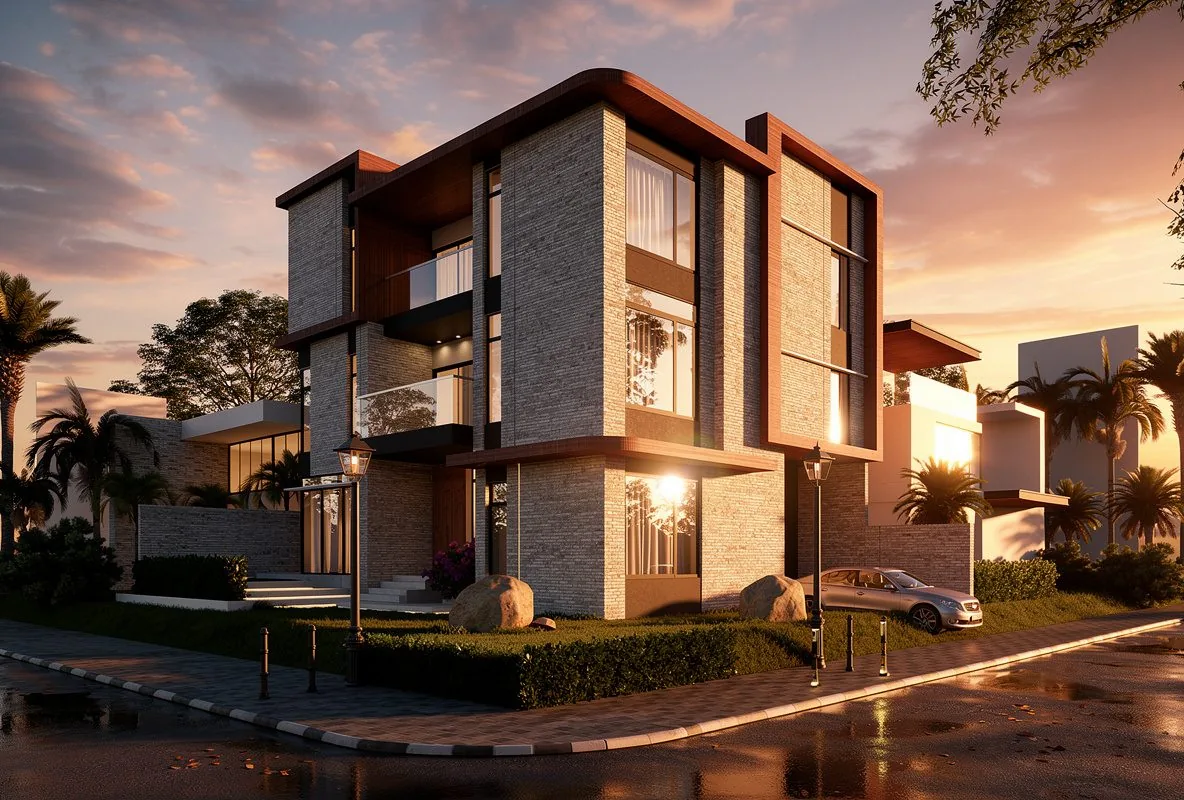
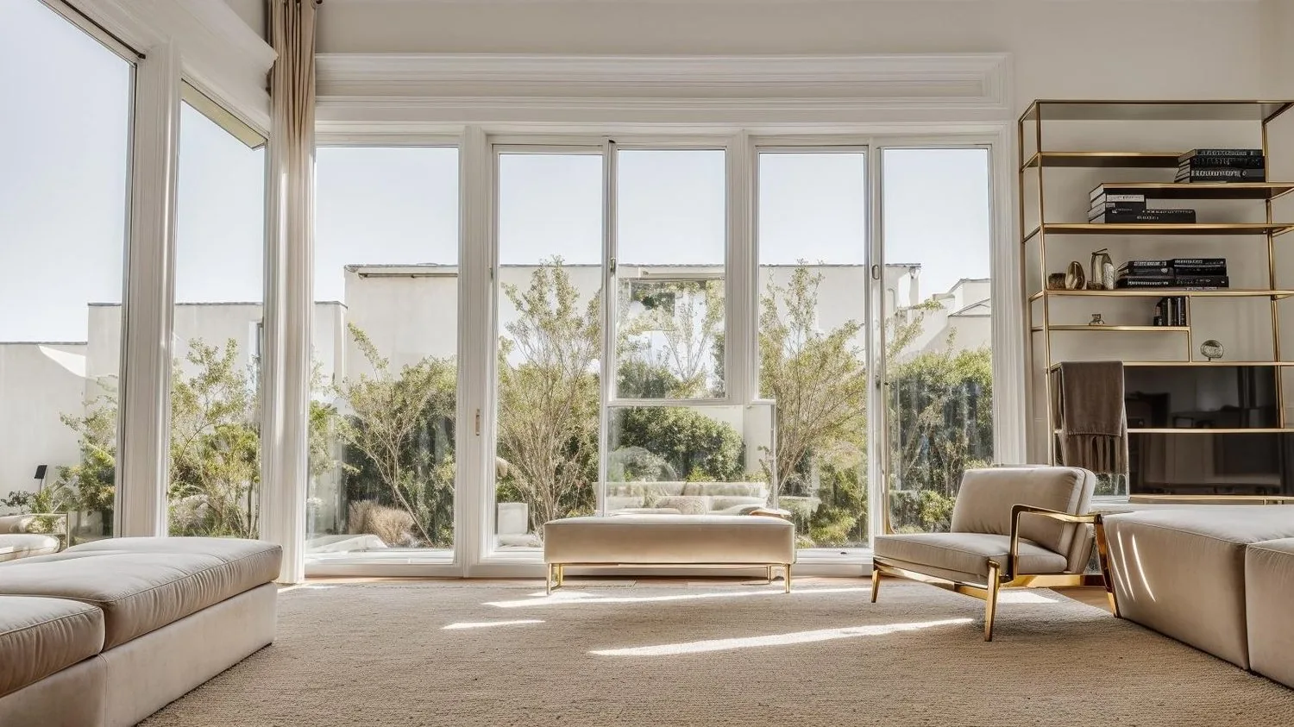
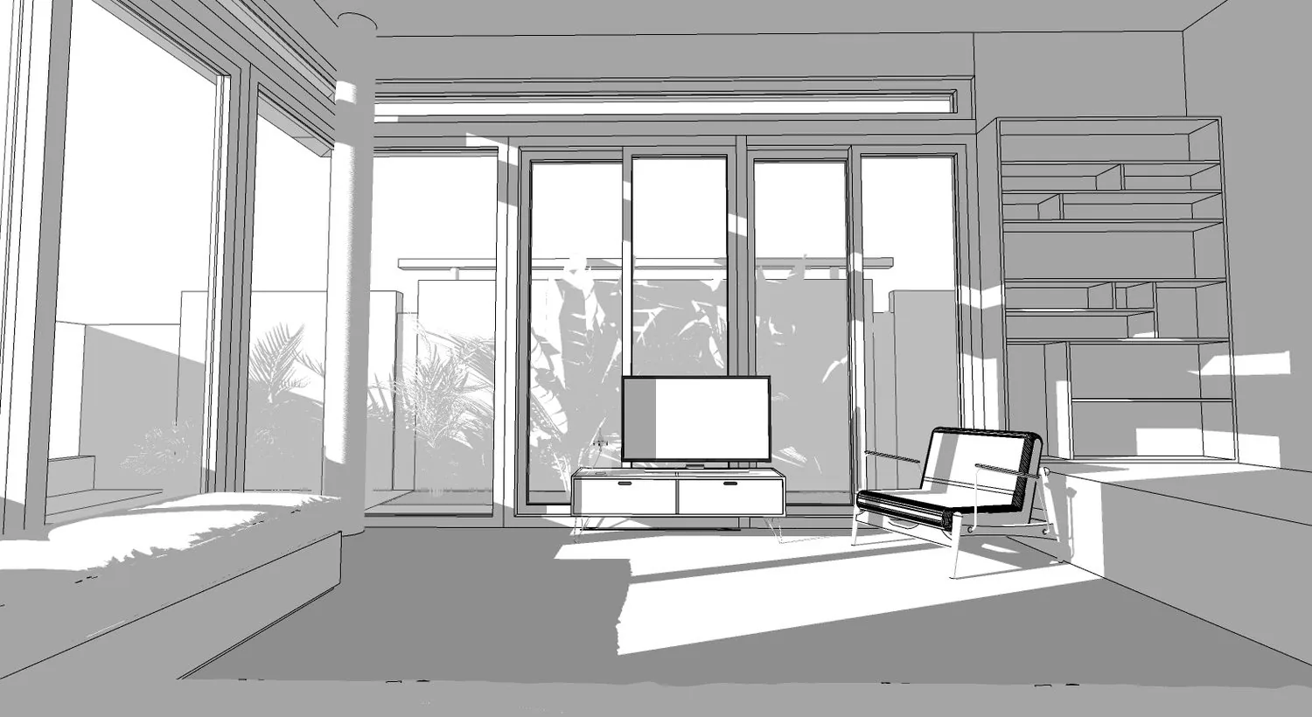
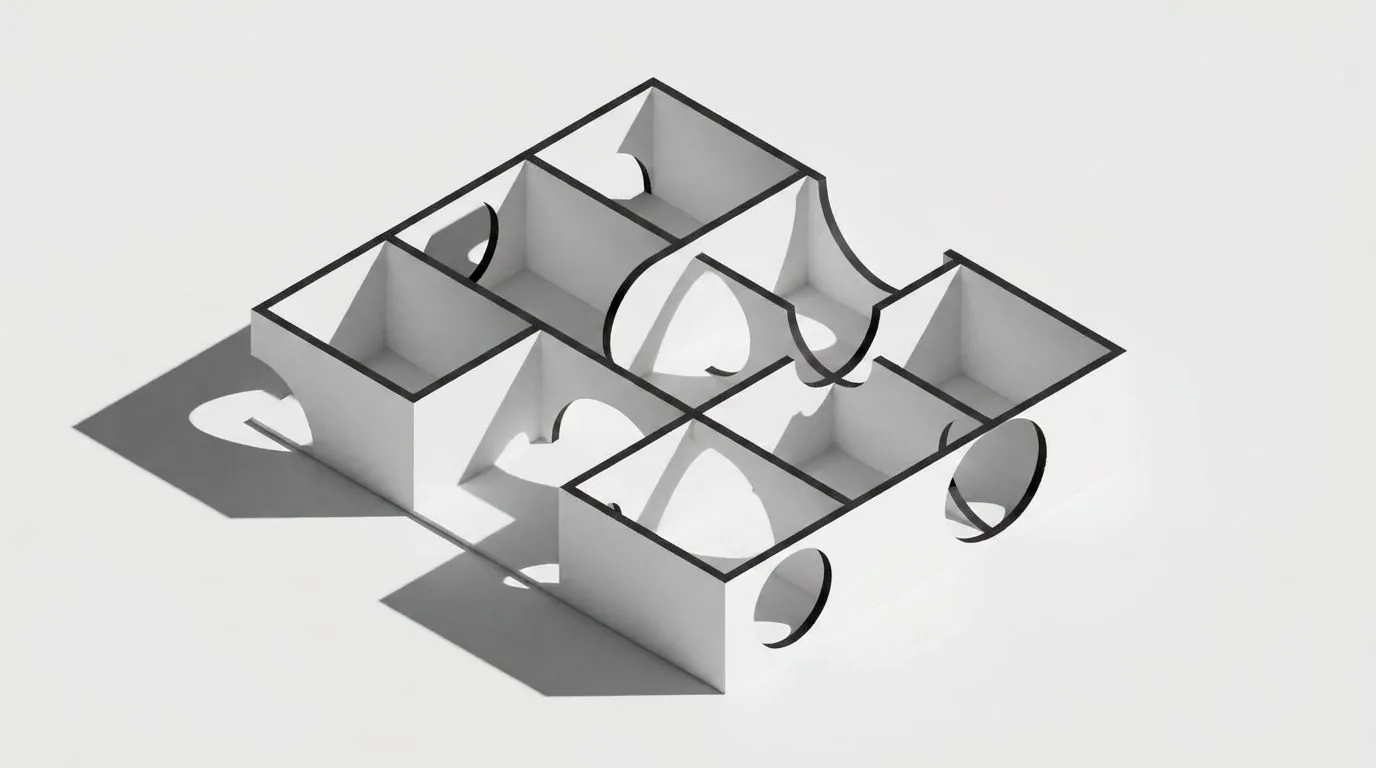
The Ravet Residence is conceived as a dual-natured home — a private family sanctuary that also holds rentable quarters, letting the plan flex with the owners’ changing needs over time. Its architecture pairs a restrained modern language with a few timeless, tactile gestures, and is organised around a single idea: dissolving the line between inside and out. Generously modulated setbacks let the built mass settle into its landscape rather than sit upon it, while long internal sightlines run uninterrupted from one corner of the house to the other — an economy of planning that lends even modest rooms a quiet grandeur and draws daylight, greenery and air deep into the interior.